

3505 Ashwycke StreetMount Pleasant, SC 29466
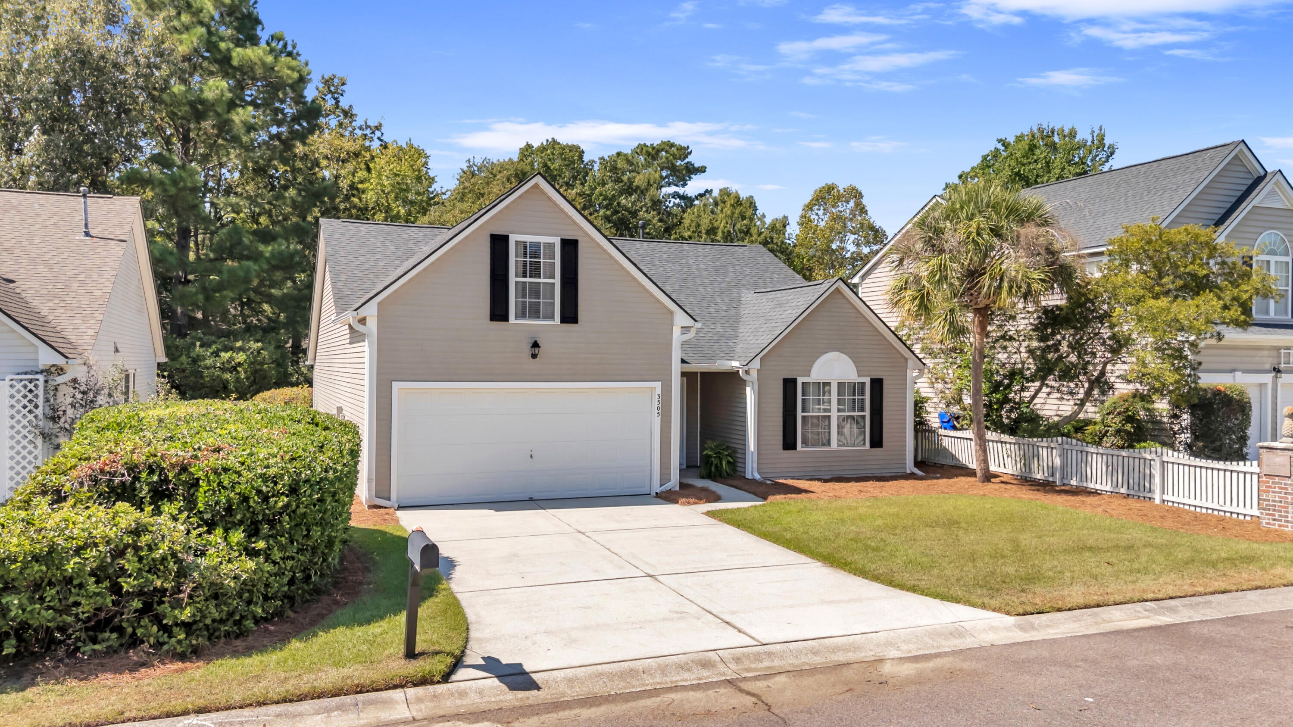
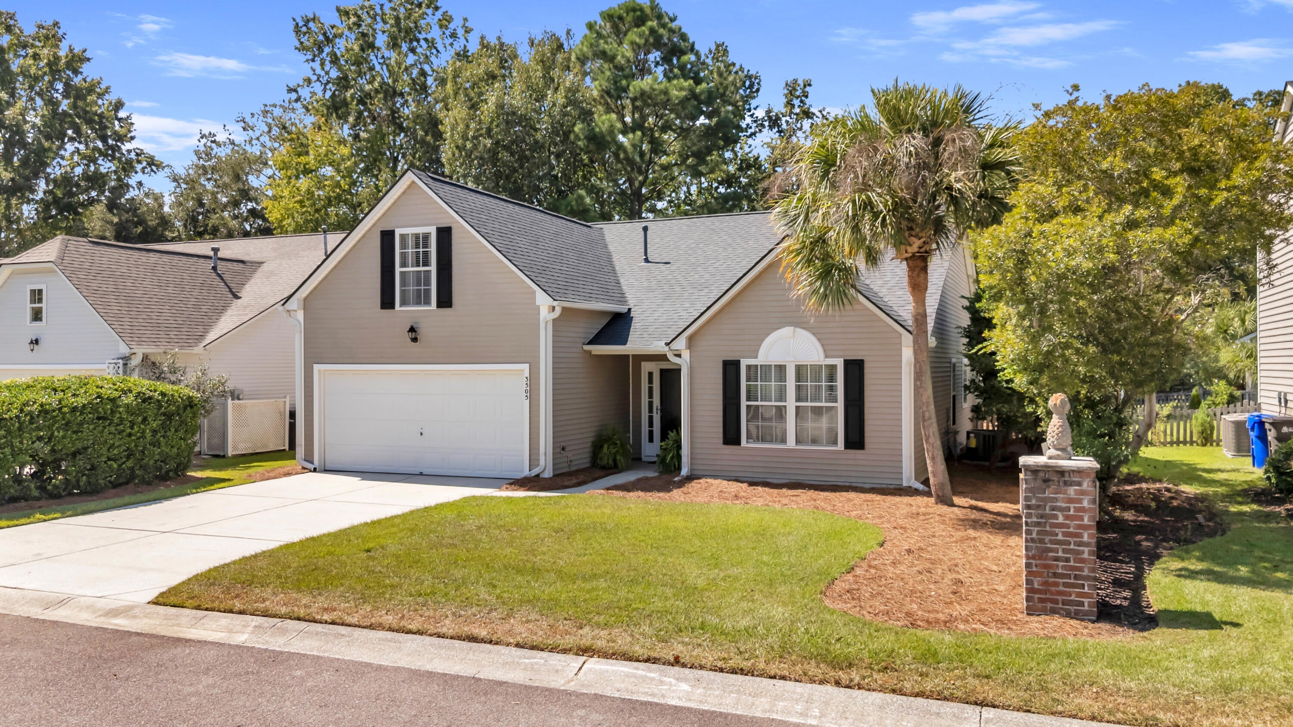
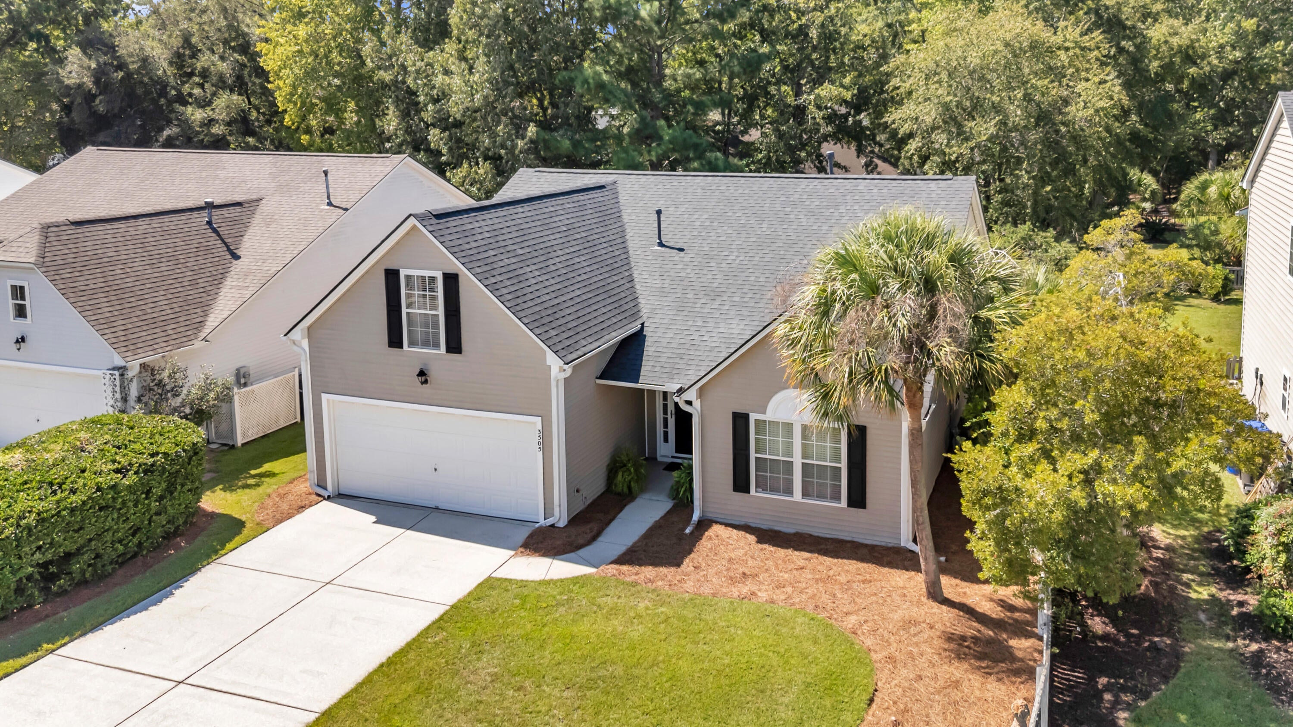
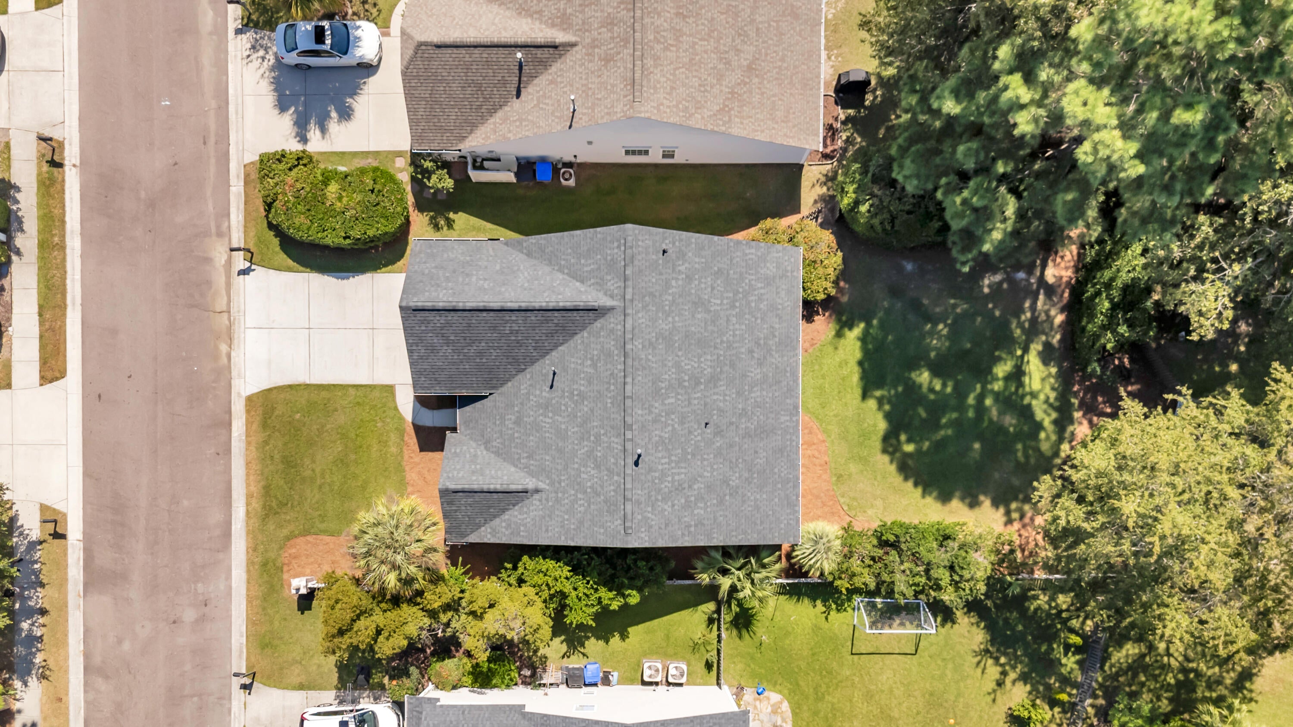
If your search includes a move-in-ready Park West home with main-level living, flexible bonus space and a private backyard, 3505 Ashwycke offers a combination that is becoming increasingly difficult to find.Rarely do you find an original-owner home that has been cared for this consistently. Purchased new in 2001, the property has been thoughtfully maintained and shows the benefit of long-term ownership.Set in Wellesley Place within Park West, the home offers three bedrooms and two baths on the main level, including a private primary suite, plus an attached finished room over the garage that can function as a home office, workout room, playroom, media room or additional guest space.Inside, the light coastal-inspired palette feels clean, cohesive and move-in ready. The kitchen features white cabinetry, white quartz countertops, a peninsula for casual seating and an open connection to the dining and living areas. Vaulted ceilings add volume to the main living space, while custom built shelving adds both character and function. The updates go well beyond cosmetics. This home has benefited from thoughtful improvements across the major systems, finishes, and everyday living spaces, reinforcing the same level of care that has defined the property since it was built. A full summary of updates and improvements is available in the supplemental documents. Just beyond the dining area, the enclosed rear porch creates another place to relax or entertain while overlooking a flat, fully fenced backyard framed by mature trees and landscaping for a surprisingly private setting. A two-car attached garage, walk-in closets, and Park West amenities add everyday practicality. The location also keeps shopping, dining, schools, Mount Pleasant Towne Centre and Isle of Palms within convenient reach.
| 17 hours ago | Listing updated with changes from the MLS® | |
| 18 hours ago | Listing first seen on site |

Listing information is provided by Participants of the CHS Regional MLS. IDX information is provided exclusively for personal, non-commercial use, and may not be used for any purpose other than to identify prospective properties consumers may be interested in purchasing. Information is deemed reliable but not guaranteed. Copyright 2026, CHS Regional MLS.
Last checked: 2026-10-01 10:21 PM UTC
Did you know? You can invite friends and family to your search. They can join your search, rate and discuss listings with you.